Over the gate...
Designed in 1913 by Victorian/Edwardian/other architect Theophilus A Allen; John Lennon's house between 1964 and 1968; sunroom, attic and prisco stripe hibernice; Mellotron and caravan; Babidji and Mimi; mortar and pestle; Wubbleyoo Dubbleyoo; curios and curiosity; remnants and residue; testimonials and traces; (Cavendish Avenue, Sunny Heights and Kinfauns); Montagu Square; mock Tudor: Brown House: *KENWOOD*.
(Also available as a blog.)
Legal Blah: This blog is for historical research only, and is strictly non-commercial. All visual and audio material remains the property of the respective copyright owner, and no implication of ownership by me is intended or should be inferred. Any copyright owner who wants something removed should contact me and I will do so immediately. Alternatively, I would be delighted to provide a credit. The writing is by me, such as it is, unless otherwise stated, and this is the only Beatles related blog I am responsible for.
Comments Blah: Comments are moderated. Any genuine comments are welcome. Due to idiotic spamming, you'll have to press the "Follow" button on the right under "Kenwoodites..." in order to leave a comment. Offensive comments/advertising/trolling/other moronicisms are not welcome, and will be rejected.
(Also available as a blog.)
Legal Blah: This blog is for historical research only, and is strictly non-commercial. All visual and audio material remains the property of the respective copyright owner, and no implication of ownership by me is intended or should be inferred. Any copyright owner who wants something removed should contact me and I will do so immediately. Alternatively, I would be delighted to provide a credit. The writing is by me, such as it is, unless otherwise stated, and this is the only Beatles related blog I am responsible for.
Comments Blah: Comments are moderated. Any genuine comments are welcome. Due to idiotic spamming, you'll have to press the "Follow" button on the right under "Kenwoodites..." in order to leave a comment. Offensive comments/advertising/trolling/other moronicisms are not welcome, and will be rejected.
Comments are the responsibility of the individual commenter, and commenters' opinions do not necessarily reflect my own. (NB: This blog revels in flagrant trivia. If that's not yer "thing", this won't be yer "thang".)
Correspond via: kenwoodlennon@googlemail.com
Tuesday, 27 November 2012
Kenwood: living room - 1965/1968 etc.
A couple o' pics that are new on here; the one on the left from 1965, the one on the right from December 1968, and both of them, co-incidentally, showing the same corner of the big living room.
Here's how it looks these days - the wall was knocked through in the '90s to create a second entrance from the hall:
The '65 pic has done the rounds recently, being part of a new Curvebender collection of Henry Grossman's unseen Beatles stash...and pretty amazing it all sounds too; lots of Kenwood and Sunny Heights material, and much more besides.
Sadly, for whatever reason they have priced it at a level unknown to most mortals, and so way beyond the means of the vast majority of yer people. A real shame that most will never even see a copy, let alone be in a position to buy one:
Many thanks to Sara from Meet The Beatles For Real.
Labels:
Kenwood,
living room
Friday, 23 November 2012
Kenwood: autumn 1967.
A storm is battering my window as I type, possibly akin to that affecting our boy's hair. John, outside the front door at Kenwood, in typical fashion; he really was most patient with ver fannage, was he not?
And once again, gratitude to Mark Lewisohn, not least for similar forbearance.
Labels:
1967,
front door,
front porch,
Kenwood
Kenwood: pre-sunroom shiznit.
Early 1965, and 3 photos featuring an anonymous Kenwood related person; John's renovations remain incomplete, to the extent that what turned out to be the most famous room in the house hasn't even been built yet.
The first, above, shows the door to the laundry, outside of which squat Julian plus said anonymous Kenwood related person, to the right of which would soon see the sunroom.
Compare with the view a couple o' years later:
John and Yoko would also be "photoed" on these very steps in December 1968:
Second, and moving on to the boot: at last, an exact location - half-way up the front drive, a fact confirmed by Dot Jarlett's e-book (of which, more anon):
Frontage and, moreover, etc:
Finally, and thank etc., a spot o' carpet beating outside the living room:
More thanks to Mr L.
Labels:
1965,
boot,
julian,
Kenwood,
living room exterior,
pre-sunroom,
sunroom
Kenwood: joanna action.
Ah yes, Kenwood.
The above jo-anner must shurely be familiar to the upwards of several people who peruse this...this. Squatting, as it did, in the den, I'd always taken it for just another piano, one of several dotted about the titular pile. Wouldn't John have been composing in the attic, or in the sunroom, and not generally in the den?
Not in late '66/early '67, as it turns out.
Apparently, in 1971, he had a plaque affixed to the side of the above stating the following: "On this piano was written: A Day In The Life, Lucy In The Sky With Diamonds, Good Morning Good Morning, Being For The Benefit Of Mr Kite and many others. John Lennon 1971" (see I told you it was 1971).
Thus, if this is to be believed, much of John's contribution to Sgt Pepper was actually composed in the den, now simply a simple room, squatting in a simple mansion, and shurely familiar to etc:
The piano ended up being sold at auction in Japan, though how it got there remains a mystery.
Many thanks to the venerable Mark Lewisohn for scannage.
Labels:
day in the life joanna,
den,
Kenwood
Monday, 29 October 2012
Montagu Mews West: Nel unt Mal action.
The area around Montagu Square saw a great deal of the aforementioned "action", no more so than in the mid-60s, when Neil Aspinall and Mal Evans shared a terraced house in one of the mews behind said Square, at number 16.
Them Fabs were photographed here on 1st December 1965, supposedly "rehearsing" for their forthcoming (and final) British tour. A likely story.
Still, the house has seen no major renovation since then; note the fireplace:
John and George were captured on the other side of this room, beside the staircase:
Said staircase:
Heading up said staircase, one comes to what would have been Neil's bedroom (or Mal's):
And up another floor to what would have been Mal's bedroom (or Neil's):
They weren't here long, but while they were here, this is where they were. Or something.
Luggala: Tara Browne.
Twenty eight miles south-west of Dublin lies Luggala, site of the Guinness Estate, and last resting place of Tara Browne (about whom, readahs need no etc.). His grave is one of three situated on the shore of Lough Tay, next to a structure known as the Temple:
Tara's brother, Garech Browne, still lives on the estate, in the house which served as the venue for Tara's 21st birthday party, a bash apparently attended by Macca, amongst others.
Here 'tis, the house, the graves, Garech, another bash, and some magikal goings on:
Thanks to Julian Carr.
Labels:
garech browne,
luggala,
magikal goings on,
tara browne
Friday, 12 October 2012
Errr...: Errr...
Halloween hoves into view once more, does it not, and thus, at this spookiest time o' the year, there is no better time to unveil the following jibber-jabber. So draw the curtains, put another (oh get on with it, for f*ck's sake)...
The Beatles, as any fule no, spawned (and occasionally did their best to encourage) a ludicrous amount of over-interpretation. In this regard, precisely what the proportion of accident to design was in their latter oeuvre remains a matter of conjecture; but there is little doubt that at least some of the time they chucked material in purely to see what sort of ridiculous response they'd get from lumpen "fannage"/critical mass. Ian Macdonald, one of the latter, regarded this as a very bad thing, tending to see it as tantamount to lighting fuses that trailed off into darkness with unforseeable consequences (viz, for example, certain alleged aspects of Mansonism, etc.).
Well, perhaps. That period of popular culture was, for many reasons, wide open to symbolism, real or imagined, and it's certain that whatever the Beatles did would have been scrutinised for "meaning". So they couldn't really win.
What's also certain is that the scamps were still up to their old tricks (if that they be) on Free As A Bird. Lizzie Bravo recently sent a link to a little seen interview with Macca, circa Anthology, in which, tongue firmly in cheek, he points out that the backwards message towards the end of "Burd" can be "interpreted" as John saying "Ha ha - made for John Lennon", and thus expressing post-mortem approval for the whole project. Palpable nonsense.
At which point, as chance would have it, an odd blue flare rises on camera:
The director stops proceedings, and Paul laughs, as you would, joking to the effect that this is John once again making his presence felt.
Yet should ye choose to freeze the interview, and zoom in on the bottom left hand corner, you might "see" something a little odd:
This, it doesn't need to be said, is akin to seeing Ringo's fizzog in a potato, and is drivel, though perhaps amusing, at a push slightly uncanny, but undoubtedly typical, in its way, of Beatle-ish accident... or design.
And I'm sure there are better things I could be doing with my evening.
(Should ye wish to see the interview, it can be viewed HERE. And thanks, as ever, to Lizzie for the original link.)
Friday, 5 October 2012
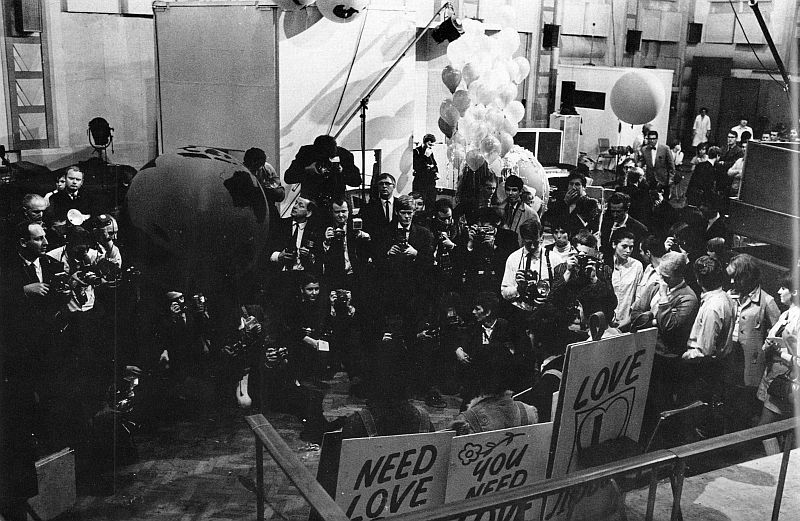
EMI Studios canteen: 24th June, 1967.
On June 24, 1967 (a Saturday, fact fans), ver lads assembled before the equally assembled press in order to proclaim the "message" du jour, via the medium of...errr...sandwich board: Love Is You Need (errr..someone clearly hasn't thought this through).
Thus manfully boarded did they strut, both in studio 1, where preparations for the following day's Our World broadcast continued apace, and just outside.
A Beatle eye view of the grunters:
At some point, they de-sandwiched and headed downstairs to the canteen; here are 3 lesser seen photos (lesser seen by me, at any rate):
Hard evidence of tea drinking:

Labels:
AYNIL,
blatant tea drinking,
canteen,
EMI canteen,
EMI studios,
Our World
Monday, 17 September 2012
3 Savile Row: then & now, part 3.

A final helping of Apple, for now at least.
Heading up a floor, we come to the press room...or what's left of it, which isn't much. In fact, this whole room has been reconstructed, with only the window wall intact from the Deggs-era. Then unt now above, and a couple of '69 shots below:

Just outside is a small windowless room which, I'd guess, was once the "black room", infamous dumping ground for the thousands of demos, scripts, etc. sent in following the following:

And that "infamous" room:
Ever upwards to the top floor, and the head of the stairs circa 1914; this rather ornate staircase was pulled out in the 1960s, pre-Apple, and the whole area was demolished in the 1970s:
Top floor, back and front, or north and south, as you prefer, circa now/1914. In Apple days, home to Apple Films and the kitchen. John and Yoko's caviar bill was, apparently, on the indulgent side:

Finally, the roof, which requires no description:

Other than to say that it too has been completely rebuilt - but note how everything around it remains unchanged; the chimney pots, or lack of them, make a good reference point:

And there we have it.
14 Hour etc.: 29th April, 1967.

The two Johns, so goes the story, had been up for days at Kenwood, fuelled by contemporary substances, when John spotted a TV news story concerning that evening's 14 Hour Technicolour Dream at the Ally Pally. Psychedelic Roller duly commandeered, off they did trot.
This pic shows the pair there, and lest there be any doubt about the chemical element...the eyes have it.
Labels:
14 hour technicolour dream,
1967,
ally pally,
john dunbar
Monday, 10 September 2012
Kenwood: December, 1968.

Foot-holding "action" in the master bedroom at Kenwood.
Note the bedside literature in the picture below; John, in common with the rest of them (and with the possible exception of Ringo), always was an autodidact.
Apparently in later years, and in Joycean fashion, he would read seven pages of seven books before sleep, covering such subjects as ancient history, anthropology and mysticism, amongst many others.
But back to feet:

Many thanks to Robert Dietrich.
ADDENDUM: More bewks:

Lizzie just sent this 'un. Thanks Lizzie.
Labels:
december 1968,
Kenwood,
master bedroom
Friday, 31 August 2012
3 Savile Row: then & now, part 2.

As good an illustration as one might "hope" for of the manifold problems that "then unt now-ing" presents; one corner of what once was the ground floor office of John & Yoko, circa 1914 and 2006. Note how the room has been reduced in size, and the entrance has moved walls. The bottom of the grand staircase (itself subsequently replaced) is visible through the 1914 door.
Other aspects have survived, notably the fireplace:

Much of the detail of the room has gone, however. There seems a general tendency in renovation to favour the bland, possibly connected with prevailing notions vis-a-vis "property" that anything too individual or characterful will cause "potential next-buyer" problems. Whatever, they can't (or at least haven't) moved the windows. (Yet.):

Dragging "usselves" upstairs to the first floor, the long room overlooking Savile Row was the main board-room, ie the Beatles' collective office, not over-used by the four for reasons of business (and personal) dissonance. Co-incidentally, it is also probably the space to have been least abused. 1914 v. 1968:

1968 v. 2011. The fireplace is behind chipboard, and note how the spaces adjacent to the windows have been boxed in:

A close look reveals radiation:
The large wooden fireplace surround, an echo of grandeurs past, unmasked:

The other end of this room has seen some tinkering. Compare, again, if ye will, 1914 with 2011: the door is the same, but hidden behind the screen in 1914. Decoration still in-situ, though an arch has been inserted:

Thus, despite the odd cosmetic flim-flam, it's pretty much as was:

See here, again '68 versus '11:
Next up, upper floors (including what has become of the former press room), and the roof.
Subscribe to:
Posts (Atom)