Over the gate...

Designed in 1913 by Victorian/Edwardian/other architect Theophilus A Allen; John Lennon's house between 1964 and 1968; sunroom, attic and prisco stripe hibernice; Mellotron and caravan; Babidji and Mimi; mortar and pestle; Wubbleyoo Dubbleyoo; curios and curiosity; remnants and residue; testimonials and traces; (Cavendish Avenue, Sunny Heights and Kinfauns); Montagu Square; mock Tudor: Brown House: *KENWOOD*.

(Also available as a blog.)

Legal Blah: This blog is for historical research only, and is strictly non-commercial. All visual and audio material remains the property of the respective copyright owner, and no implication of ownership by me is intended or should be inferred. Any copyright owner who wants something removed should contact me and I will do so immediately. Alternatively, I would be delighted to provide a credit. The writing is by me, such as it is, unless otherwise stated, and this is the only Beatles related blog I am responsible for.

Comments Blah: Comments are moderated. Any genuine comments are welcome. Due to idiotic spamming, you'll have to press the "Follow" button on the right under "Kenwoodites..." in order to leave a comment. Offensive comments/advertising/trolling/other moronicisms are not welcome, and will be rejected.
Comments are the responsibility of the individual commenter, and commenters' opinions do not necessarily reflect my own. (NB: This blog revels in flagrant trivia. If that's not yer "thing", this won't be yer "thang".)

Correspond via: kenwoodlennon@googlemail.com
Showing posts with label apple studios. Show all posts

Tuesday, 21 August 2012

3 Savile Row: then & now, part 1.


At the time of writing, visitors to number 3 will find the ground floor and basement hidden behind a builder's wooden facade. Once again, the house is being remoulded, this time as part of a retail-related endeavour, planning permission having been granted to turn the basement, ground and first floors into a branch of Abercrombie & Fitch, with the upper floors earmarked for offices. In traditional fashion, work is currently at a standstill, as there is wrangling over the design of an external access lift.
However, once that has been resolved, it should be possible to get in for a shufti, though be warned - little remains of the Apple-era structure beyond part of the external frontage, the basement roof beams, the reception room and adjoining office, the stairs and the front first floor office. Pretty much everything else is new; even the roof is completely different from that familiar to viewers of valedictory concerts.
At some point during the 1970s, and again in the early '80s, massive renovation occurred, such that most of the building was demolished and rebuilt. Why this happened is unclear, though persistant rumour has it that structural studio related alterations during the Apple era caused foundational instability, thus necessitating the radical rehaul.
So, (and so) little remains, but let's take a look.
Today we'll examine the basement and ground floor reception room (as circled above). Starting at the bottom, here's another circa 1914 shot of the front portion of the basement:


The roof beams are the only remaining original feature - the fireplace (see previous post), and, o' course, any traces of the Apple Studio are long gone. At the moment, in common with much else inside, it's just a shell:


This is a room at the basement rear, constructed during the 1980s:


Moving upstairs to the ground floor reception, bits of which may be glimpsed in a hundred fan photos of Les Fabs entering and exiting:


This room, despite having undergone substantial renovation itself, remains recognisable. Note the wall arches, still there albeit reduced in length (the black & white shots date circa 1969, the colour circa 2005):


A reception desk eye view, again black & white '69, but this time versus 2011:


The eagle-eyed will have spotted the sudden appearance of a fireplace in the contemporary shot (note the different coloured wood at the top of the surround - a modern replacement for the original section):
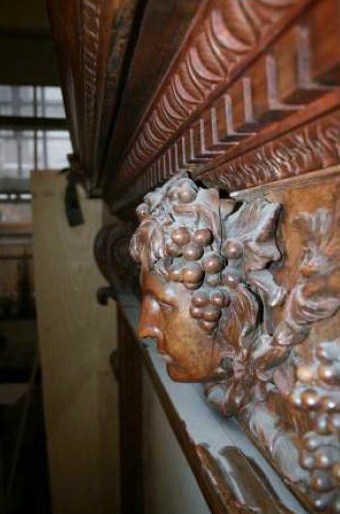

This fireplace (or at least the wooden surround) was moved to the reception in the 1980s when the back room where it originally sat was demolished. Compare back room (1914) with reception (2011):


Here's what replaced that back room - not particularly inspiring, and sad to say, it's the same story all over the house. The characterful original rooms have been supplanted by the blandest of functional modernity:


Returning to reception, another glimpse was afforded during LIB when the rozzers rolled up. The '69 pic shows how the other side of the room looked then:


Note the front door. Again during the '80s, for some reason a small pre-entrance space was installed. I'm glad to say this is being removed during the current work, thus restoring the room to its original dimensions:


To the left of the front door is the entrance to what was once Bag Productions, familiar from a million Peace-era J&Y interviews:


The door to the right of the reception desk leads to the rear of the building, and the main staircase:


Lovers of trivia may note: this is, in fact, number 3's third staircase, and replaced a much grander example installed in the early 20th century. The current one was there during the Apple era, having been put in circa mid-1960s, and is itself now being replaced:


We'll go up it as and when I can be arsed... Part 2 to follow.

Monday, 23 July 2012

3 Savile Row: basement.


Not that you'd know at first, second or third glance, but the above is a photo of the basement room at 3 Savile Row, circa 1915 and the very spot where the middle third of LIB was filmed. I recently found a fascinating antiquarian publication by the then owner of the house, Basil Dighton; said tome includes a history of number 3, plus 15 photos of the interior.
It's been surprisingly hard to match most of these to images of the Apple incarnation, but this one I've managed, mainly because a couple of obvious features survived further renovation, namely the fireplace:


...and the wooden roof beams:


The book is in a bit of a state, having nothing much left by way of a spine, and also being so dried out that the paper is beginning to crumble. Even scanning the above pic has led to considerable damage, but I will try and scan more as and when I can. And you try, as ever, to contain yourselves.

Saturday, 11 September 2010

3 Savile Row: 1976 and all that.


Apple finally got rid of its lease on 3 Savile Row in October, 1976. The above pic, from that year, illustrates the by-then pitiful condition of the building: "OUT" indeed. Still the old Apple front door hung on, as seen to the rear of Ringo's Rotogravure:


Apparently, the door now resides in storage, having been salvaged by Neil Aspinall for what remained of Apple the company, before the lease was sold on Apple the building (though I've also heard a rumour that John had it shipped over to the Dakota). At any rate, as the door, so the building: the windows smashed, the exterior dirt-smeared... the place was "fooked", within and without. In bits, too, the fabled home of Apple Scruffs a.k.a. the steps (probably damaged by workmen lugging their smashing machinery in and out, or else chipped away at by naughty memento-seeking fans). The Scruffs actually appeared much more together than Apple (or the steps) by the end, having membership cards, a magazine, and even stationery, as the following sheet, plucked from the teetering pile of Beatles crud that threatens to overwhelm my bedroom, shows:


Plans from the early 70s suggest that 3 Savile Row had undergone conversion from an office to a production suite (and been gutted in the process - see posts passim). At least, so say the plans - I'm not sure the work was ever actually completed. Anyway, another shot from '76: a reasonable guess is that this one is post-lease, as work appears to have begun to tidy the place up again:


The basement door to the Apple studio was still in place at that point:


Nowadays, as these contemporary pics show, there is nothing left down there from the Apple era; numerous renovations have seen the lot replaced:


Finally, a shot from a few years back, with the building looking much more spruce, but temporarily semi-detached due to the demolition of its neighbour to the left:


Many thanks to Guus Limberger for the first '76 pic, Wim de Lang for the other two '76 pics, and to Christopher Bourke for the more recent shot.