Over the gate...

Designed in 1913 by Victorian/Edwardian/other architect Theophilus A Allen; John Lennon's house between 1964 and 1968; sunroom, attic and prisco stripe hibernice; Mellotron and caravan; Babidji and Mimi; mortar and pestle; Wubbleyoo Dubbleyoo; curios and curiosity; remnants and residue; testimonials and traces; (Cavendish Avenue, Sunny Heights and Kinfauns); Montagu Square; mock Tudor: Brown House: *KENWOOD*.

(Also available as a blog.)

Legal Blah: This blog is for historical research only, and is strictly non-commercial. All visual and audio material remains the property of the respective copyright owner, and no implication of ownership by me is intended or should be inferred. Any copyright owner who wants something removed should contact me and I will do so immediately. Alternatively, I would be delighted to provide a credit. The writing is by me, such as it is, unless otherwise stated, and this is the only Beatles related blog I am responsible for.

Comments Blah: Comments are moderated. Any genuine comments are welcome. Due to idiotic spamming, you'll have to press the "Follow" button on the right under "Kenwoodites..." in order to leave a comment. Offensive comments/advertising/trolling/other moronicisms are not welcome, and will be rejected.
Comments are the responsibility of the individual commenter, and commenters' opinions do not necessarily reflect my own. (NB: This blog revels in flagrant trivia. If that's not yer "thing", this won't be yer "thang".)

Correspond via: kenwoodlennon@googlemail.com

Saturday, 26 January 2013

Kenwood: knockers (related).


It turns oot the very day our old buddy, pal unt etc Henry Grossman arrived at Kenwood, John was sticking a self-designed coat of arms on the front door, and Henry, bless 'im, had the presence of mind to capture the very moment. To wit, the bovine frontispiece:


Clearly nicked at some point, for by '68, it was the auld Lennon coat o' arms in place:


Lovely, lovely, lovely, lovely stuff. Many thanks once again to Lynn Mayes, Jeannette Casarta and the the Cynthia Powell Lennon Yahoo Group for sticking it aw up. Fanks.

Thursday, 24 January 2013

Kenwood: 1965.


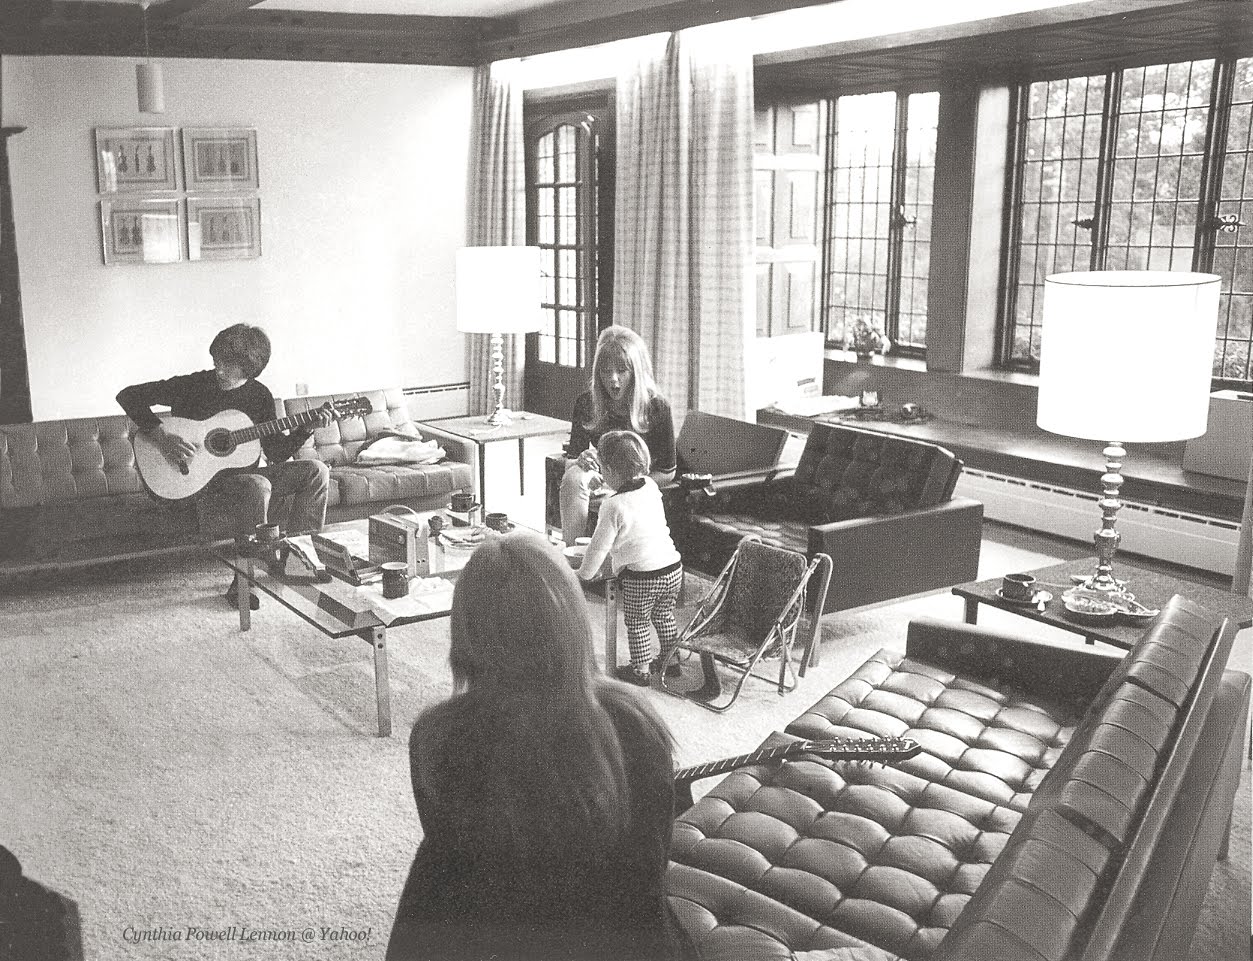
Some incredible new Kennie pics have begun to seep out, following publication of the reportedly astonishing Henry Grossman book.
So, the living room in 1965 during a visit by George and Pattie. Compare the room now, and the first thing that strikes you is that the old fireplace has also gone... but note the much lower ceiling; I reckon the old beams are possibly still up there:


First ordah o' business when the Kenwood restoration gets under-way will be to remove that new ceiling and see what's up there.
A couple more charming tableaux; this 'un:


Unt this:


What were they up to?
To the first floor, and a glimpse beyond the sliding screen in the master bedroom to the en-suite bathroom sink:


The same room now (as readahs will know, this was a bathroom for years, but is currently back to being used as the master bedroom):


I also couldn't help but notice the Lennon-era decor, and recall the fragments of wallpaper rescued by Joe Baiardi on one of his visits to Kenwood a few years back:


Many thanks to Lynn Mayes and the Cynthia Powell Lennon Yahoo Group for making these available, and to Jeannette Caserta for passing them on.

Saturday, 19 January 2013

Cavern Club: August 22, 1962 (unt oder sheisse).


This only has 200 or so views on YouTube, so far. Why God, why? It's all great, but the highlight has to be a complete run through on one camera of Some Other Guy, with no stupid cutaways to them doing Kansas Shitty (or whatever it was).
Regulah readahs will know my fondness for pretentious bullshit. Enuff already! This, to quote Shakin' Speare 'imself, is the shit, the bomb, the flim flam flum: in short, feckin' GENIUS.

Sunday, 6 January 2013

Flood Street: 4 Chelsea Manor Studios, SW3.


Above: Chelsea Manor Studios on Flood Street, opened in 1902, and from 1966 "home" to the photographer Michael Cooper, who occupied Studio 4 on the rear ground floor.
Twas in this very space, twas it not, come 30 March 1967, that Ver Fabs assembled to complete the still remarkable Pepper cover collage.
And here is that very same very space almost half a century later; converted for residential use in 2002, below is the former studio from both ends - and note how the camera lies, making the room appear much bigger than it actually is.
Compare, using the radiator for perspective (and, o' course, click on the pics for a better look):


At some point in the intervening period, a mezzanine floor has been constructed, something which makes perfect sense in terms of maximising the useable space, but is somewhat unfortunate when it comes to "then unt now-ing": the new floor sits right where the upper portion of the collage would have been.
Again, compare the door visible in '67, with the doors now:


So, the room inevitably much changed; however, study it for a bit - recognisable features remain...
1) Parquet floor:


2) What was probably a fireplace in the early 20th century:


Now from the other angle - the rear wall:


Widen the perspective a bit, and there's that fireplace/chimney again, and here almost the exact same angle, then unt now:


So there it is, a magikal spot for anyone interested in this nonsense...


...which just leaves a couple o' things.
Firstly, John's quote from Whistle Test, viz "Two of them are flying...", whence twas stated that he and one other Fab had taken something, presumably acid, before the shoot.
If so, this gives the lie to the oft-repeated "fact" that the only time John ever took the dread lysergic at Abbey Road was 9 days previously, by mistake, on 21 March during a session for Getting Better.
Immediately following the Pepper shoot, off they did scoot to Studio 2 at Abbey Road in order to watch Paul add bass to With A Little Help..., all the eternal while John and mystery Fab plumbing the depths of inner space. (Who was it? Not Paul, shurely - he had bassage to attend to. Most think it must have been George, and maybe so. But I wouldn't be surprised if it was actually Ringo - the majority of photos from this memorable evening show John and Richie as tight as the proverbial "cran du moucheron"):


Lastly, and much more prosaically, following Cooper's death in 1972 the studio became a Beauty School, of all things, and here are 3 vintage pics of Studio 4 under that very guise:


Note that parquet floor. Again. (Or, as ever, don't.)

Monday, 24 December 2012

Kenwood: 3D sunroom!


Here's a not so wee Christmas pressie: Chris Sileo, the not so wee genius that he is, has released the latest version of his 3D sunroom. A work in progress, still, but now an "explorable" one.

For once, enough o' my blather - go to the link at the end of this sentence (click on the 4 arrows on the menu bar when you get there to centre it), and prepare to be astoundergast... 3D SUNROOM!

(Chris also has a Facebook page up and running showing some of his other works in progress. Head over there and "Friend" him, or whatever you do on these things: The Beatles in 3D on Facebook)

Monday, 17 December 2012

Whaddon House, SW1: Flat 15.


Whaddon House, on Williams Mews, London SW1, saw Fabs related goings and comings during the peak mania era; Ringo and George both lived here in '64 and early '65, variously in flats 5, 6 and 7. This was mainly because Eppy had already moved in circa late 1963, occupying the top floor flat number 15, and it is this, dearly beloved, with which we occupy us-selves today.
Above, Brian in morning dress, apparently off to Ascot, no doubt to lose (or even win) an enormous sum on the fillies. Taken on the balcony immediately outside the living room, note the tiling intact to this day:


A Bri-eye view:


Heading in to the living room, and this pic of John captures a corner likewise more or less unchanged:


As for the rest of the room, doing that auld "then unt nau" raises the head of dread renovation once again. Note the appearance of doors in the other corner, where previously there were none:


This pic of ver Fabs with Lonnie Trimble, Brian's housekeeper, gives a wider view of the same spot. The modern doors lead to the kitchen. It seems that at some point the living room has been widened out, not to mention, in common with much modern renovation, blanded out, with various quirks removed in order to leave a bigger and more symmetrically shaped room.
I'd guess the door visible here in the Trimble pic would have been the original kitchen entrance (with the kitchen at that point being of a larger size); renovation has seen a whole section of wall (and kitchen) removed to create more floor-space in the living room, with the new kitchen entrance knocked through in that far corner:


Something similar has occurred in the other corner of the room; note the jutting out bit of wall and double-doors in the Eppy pic. Again, that section of wall has been removed and a single door installed, for the same reasons as above - in order to create more living room floor space:


Les Fabs in pretty much the same spot:


Lastly, some other modern shots of the flat: kitchen, hall, bedroom and en-suite:


If I don't get round to posting anything else this year, might I take the opportunity to wish regulah perusers of this rubbish all gratings of the season, and a happier New Year too. Might I? I just might.

Friday, 7 December 2012

50 Pubs Associated With The Beatles: ...


No. 40: The Old Dive, 12 Brythen Street, Liverpool.
The return of the profoundly pointless 50 Pubs Associated With Etc. feature, and where better to restart than The Old Dive on Brythen Street.
This hostelry is mentioned in an amusing anecdote in Hunter's Beatles biog, as recounted by then landlord Danny English.
Ver lads, it seems, used to frequent this place on a regular basis, due to its proximity to Mathew Street, which made it a handy spot to waste a few hours between lunchtime and evening engagements.
Being perennially skint (or possibly just a bunch of tight-wads), they would pull the old trick of ordering a single beer, and then using that as an excuse to sit in the warm for hours on end staring into space.
Eventually, said Mr English advised our heroes that it was high time they stood the barmaid a drink. Quoth Danny: "After a lot of discussion, they asked me what she was drinking. I said stout. They said how much was that. After more discussions, they produced 4 and a half d. each and bought her a Guinness."
The only illustration of the interior I've been able to find is the following rather wonderful pic from the pages of the Catholic Herald:


It dates from 1957, and shows the then Archbishop of Liverpool, accompanied by the Lord Mayor and Lady Mayoress, plus a bevy of nuns (that shurely can't be the collective term for nuns, can it? Isn't it a gaggle of nuns? Oh dear, I am talking to myself again), inside the Old Dive, getting bladdered.
I jest. No alcohol was imbibed by the group; rather they were there to pick up a collection - Liverpool's tallest column of pennies, no less, destined for a local hospice.
Sadly, this pub together with the whole surrounding area was levelled a few years later, and nothing now remains.

Tuesday, 27 November 2012

Kenwood: more then unt nau.


Another splendid "new" December '68 shot, and I shall manfully resist the temptation to pussy-related punnery.
This, as regulah readahs will shurely kno, is the thrilling location of the bottom of the garden steps location, as captured from the opposite angle by Cathy Kelleher Sarver a few months prior to the above pic:


And the same spot now: note the tree, which has (fairly obviously) survived, and the newly constructed indoor swimming pool on the right, topped with grass:


The interior:


Finally, another good new 'un of the pair oot and, indeed, aboot in the "grunds":


Gratitude yet again to Sara from MTBFR.

Kenwood: sold - March, 1970.


Kenwood was on the market from mid-1968, though when it actually sold is unclear.
This clipping dates spring, 1970; all the stuff mentioned would have long since been moved to Tittenhurst (or elsewhere). However the date of sale may be roughly accurate.
(As is often the case, I dunno.)
Many thanks again to Sara for sending this in.

Kenwood: living room - 1965/1968 etc.


A couple o' pics that are new on here; the one on the left from 1965, the one on the right from December 1968, and both of them, co-incidentally, showing the same corner of the big living room.
Here's how it looks these days - the wall was knocked through in the '90s to create a second entrance from the hall:


The '65 pic has done the rounds recently, being part of a new Curvebender collection of Henry Grossman's unseen Beatles stash...and pretty amazing it all sounds too; lots of Kenwood and Sunny Heights material, and much more besides.
Sadly, for whatever reason they have priced it at a level unknown to most mortals, and so way beyond the means of the vast majority of yer people. A real shame that most will never even see a copy, let alone be in a position to buy one:


Many thanks to Sara from Meet The Beatles For Real.

Friday, 23 November 2012

Kenwood: autumn 1967.


A storm is battering my window as I type, possibly akin to that affecting our boy's hair. John, outside the front door at Kenwood, in typical fashion; he really was most patient with ver fannage, was he not?
And once again, gratitude to Mark Lewisohn, not least for similar forbearance.

Kenwood: pre-sunroom shiznit.


Early 1965, and 3 photos featuring an anonymous Kenwood related person; John's renovations remain incomplete, to the extent that what turned out to be the most famous room in the house hasn't even been built yet.
The first, above, shows the door to the laundry, outside of which squat Julian plus said anonymous Kenwood related person, to the right of which would soon see the sunroom.
Compare with the view a couple o' years later:


John and Yoko would also be "photoed" on these very steps in December 1968:


Second, and moving on to the boot: at last, an exact location - half-way up the front drive, a fact confirmed by Dot Jarlett's e-book (of which, more anon):


Frontage and, moreover, etc:


Finally, and thank etc., a spot o' carpet beating outside the living room:


More thanks to Mr L.

Kenwood: joanna action.


Ah yes, Kenwood.
The above jo-anner must shurely be familiar to the upwards of several people who peruse this...this. Squatting, as it did, in the den, I'd always taken it for just another piano, one of several dotted about the titular pile. Wouldn't John have been composing in the attic, or in the sunroom, and not generally in the den?
Not in late '66/early '67, as it turns out.
Apparently, in 1971, he had a plaque affixed to the side of the above stating the following: "On this piano was written: A Day In The Life, Lucy In The Sky With Diamonds, Good Morning Good Morning, Being For The Benefit Of Mr Kite and many others. John Lennon 1971" (see I told you it was 1971).


Thus, if this is to be believed, much of John's contribution to Sgt Pepper was actually composed in the den, now simply a simple room, squatting in a simple mansion, and shurely familiar to etc:


The piano ended up being sold at auction in Japan, though how it got there remains a mystery.
Many thanks to the venerable Mark Lewisohn for scannage.